
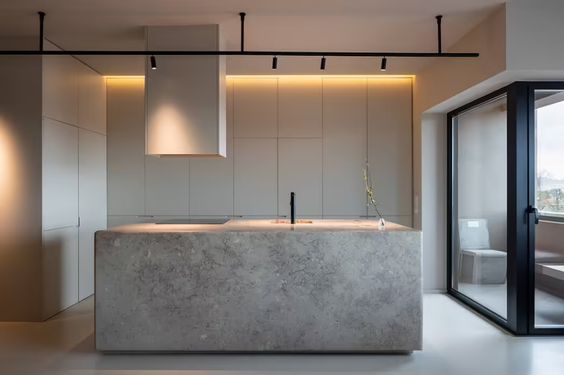
The gap between two doors is not a tolerance. It is a decision, and it sets the rhythm of everything you look at afterwards.
A kitchen reads as calm or busy long before anyone notices the material. What settles it is the reveal, the deliberate line of shadow between one door and the next. Set it at three millimetres and hold it everywhere, and the run becomes one surface with quiet lines drawn across it.
Let it drift to four in one place and five in another, and the eye starts to read the joinery as separate boxes pushed together. Nothing is broken. It simply looks bought rather than made.
Holding the line in a real house
Houses are not square. Walls lean, floors fall away, ceilings bow in the middle of a long run. A reveal only stays honest if the carcasses are scribed and packed to a level datum first, and if the filler pieces are planned rather than improvised on the day.
That is the part of the work nobody photographs. It is also the reason two kitchens with identical doors can feel a world apart.
Where I choose to break it
Around an appliance, a tall unit or a cased opening, I will widen the line on purpose so the change of element is read as intentional. The rule is simple: every gap is either the same as its neighbour or clearly different. Nothing in between.
Keep reading
Choosing a slab: veining, book-matching and the cut you cannot undo
Stone is bought by the piece, not the square metre. Standing in the yard with a marker is the most important hour of the project.
HardwareThe part of a kitchen you touch a hundred times a day
Doors and drawers are the interface. Specifying the motion once, and never substituting it, is the least glamorous luxury in the room.