
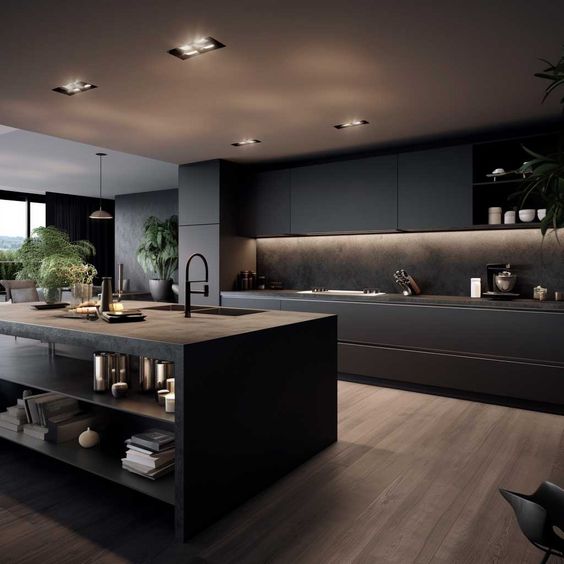
Private residence
Obsidian
Matte lacquer, honed granite, blackened steel
A handleless run with no visible break from wall to wall. The island is set 1100 mm off the tall units so two people can work back to back without touching.
Selected work
A small body of work, kept small on purpose. Each of these was surveyed, drawn, detailed and project-managed by me, and each one is listed with the materials and the reason a decision was made.
Private residence
Matte lacquer, honed granite, blackened steel
A handleless run with no visible break from wall to wall. The island is set 1100 mm off the tall units so two people can work back to back without touching.
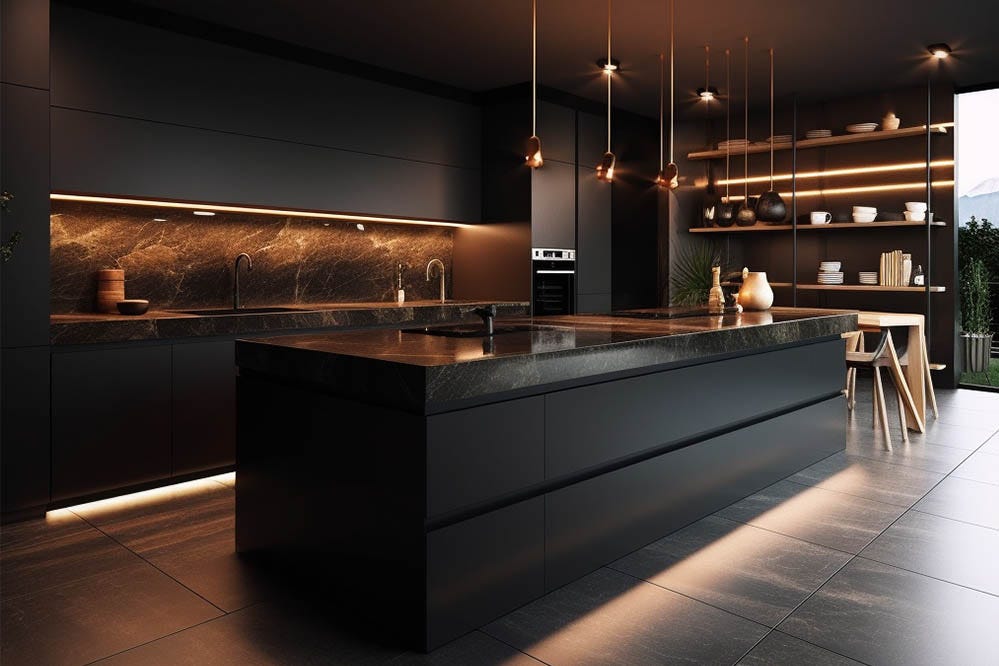
Apartment, upper floor
Smoked oak, backlit marble, brass
The splashback is a single lit panel, so the veining becomes the light source once the room is dimmed. Every joint above the worktop was drawn around the vein.
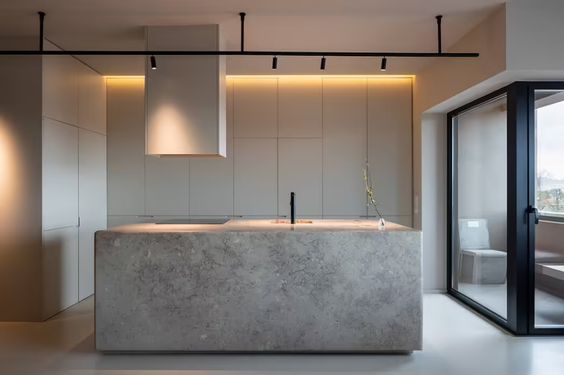
New build
Single-slab island, 20 mm reveals
One slab, mitred on all four sides, with the sink cut from the same piece. The cabinetry recedes so the stone is the only thing you read.
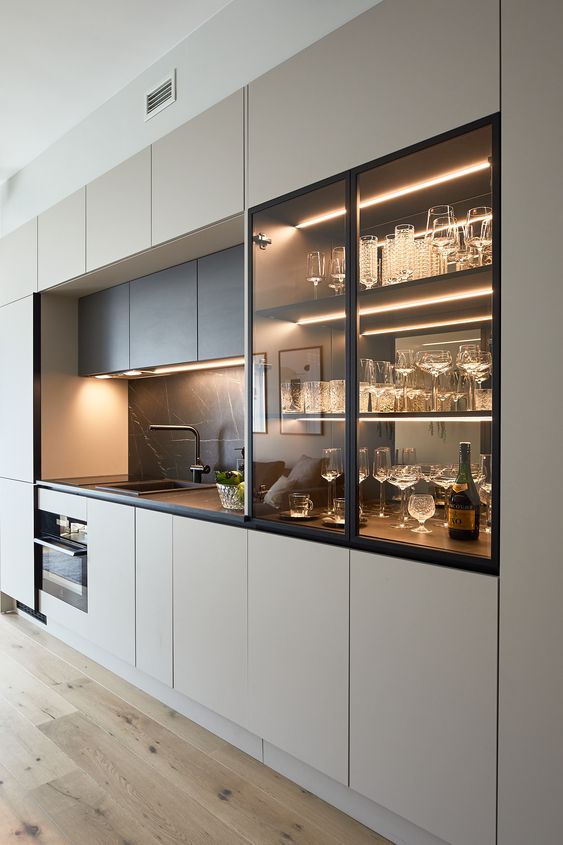
Family home
Bronzed glass, brass framing, walnut
Glass fronts on the upper run, lit from within at a low warm output, so the glassware reads like a cabinet in a hallway rather than storage.
Renovation
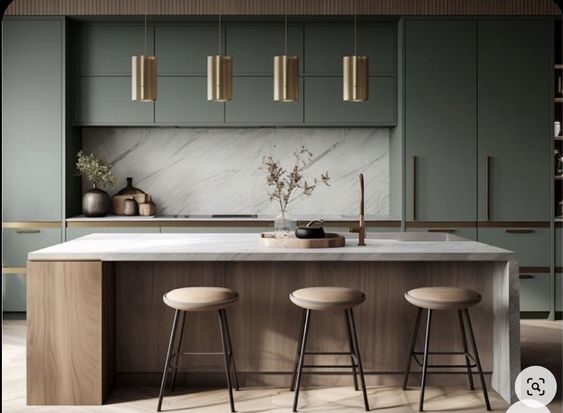
Hand-mixed lacquer, brass, oak
Colour appears once, on a single run, mixed to sample and sprayed on a full door before it was approved. The tall units stay dark to hold the room down.
Studio study
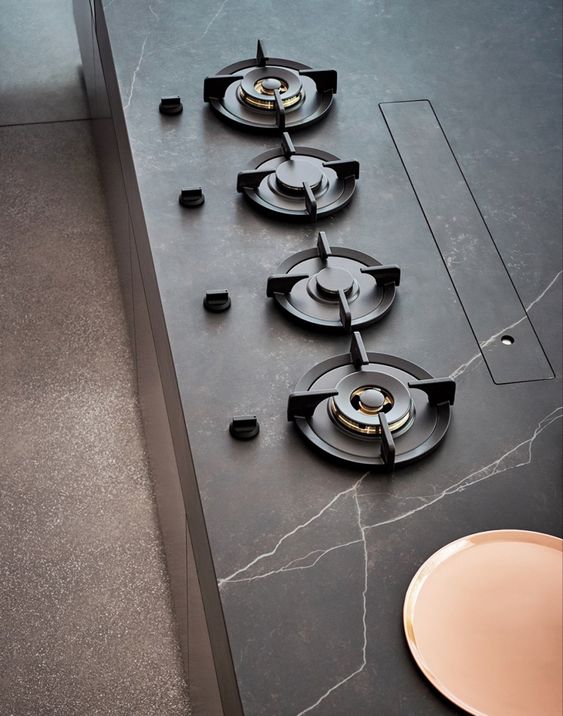
Honed stone, cast burners
A close study of how a burner sits into stone. The rebate is cut so the trim reads flush and nothing catches when the surface is wiped down.
Design studies
Every commission is drawn and modelled in full before a single board is cut, so the proportion, the material pairing and the way the light falls are all settled on screen first. These are studio renders rather than photographs of finished rooms.
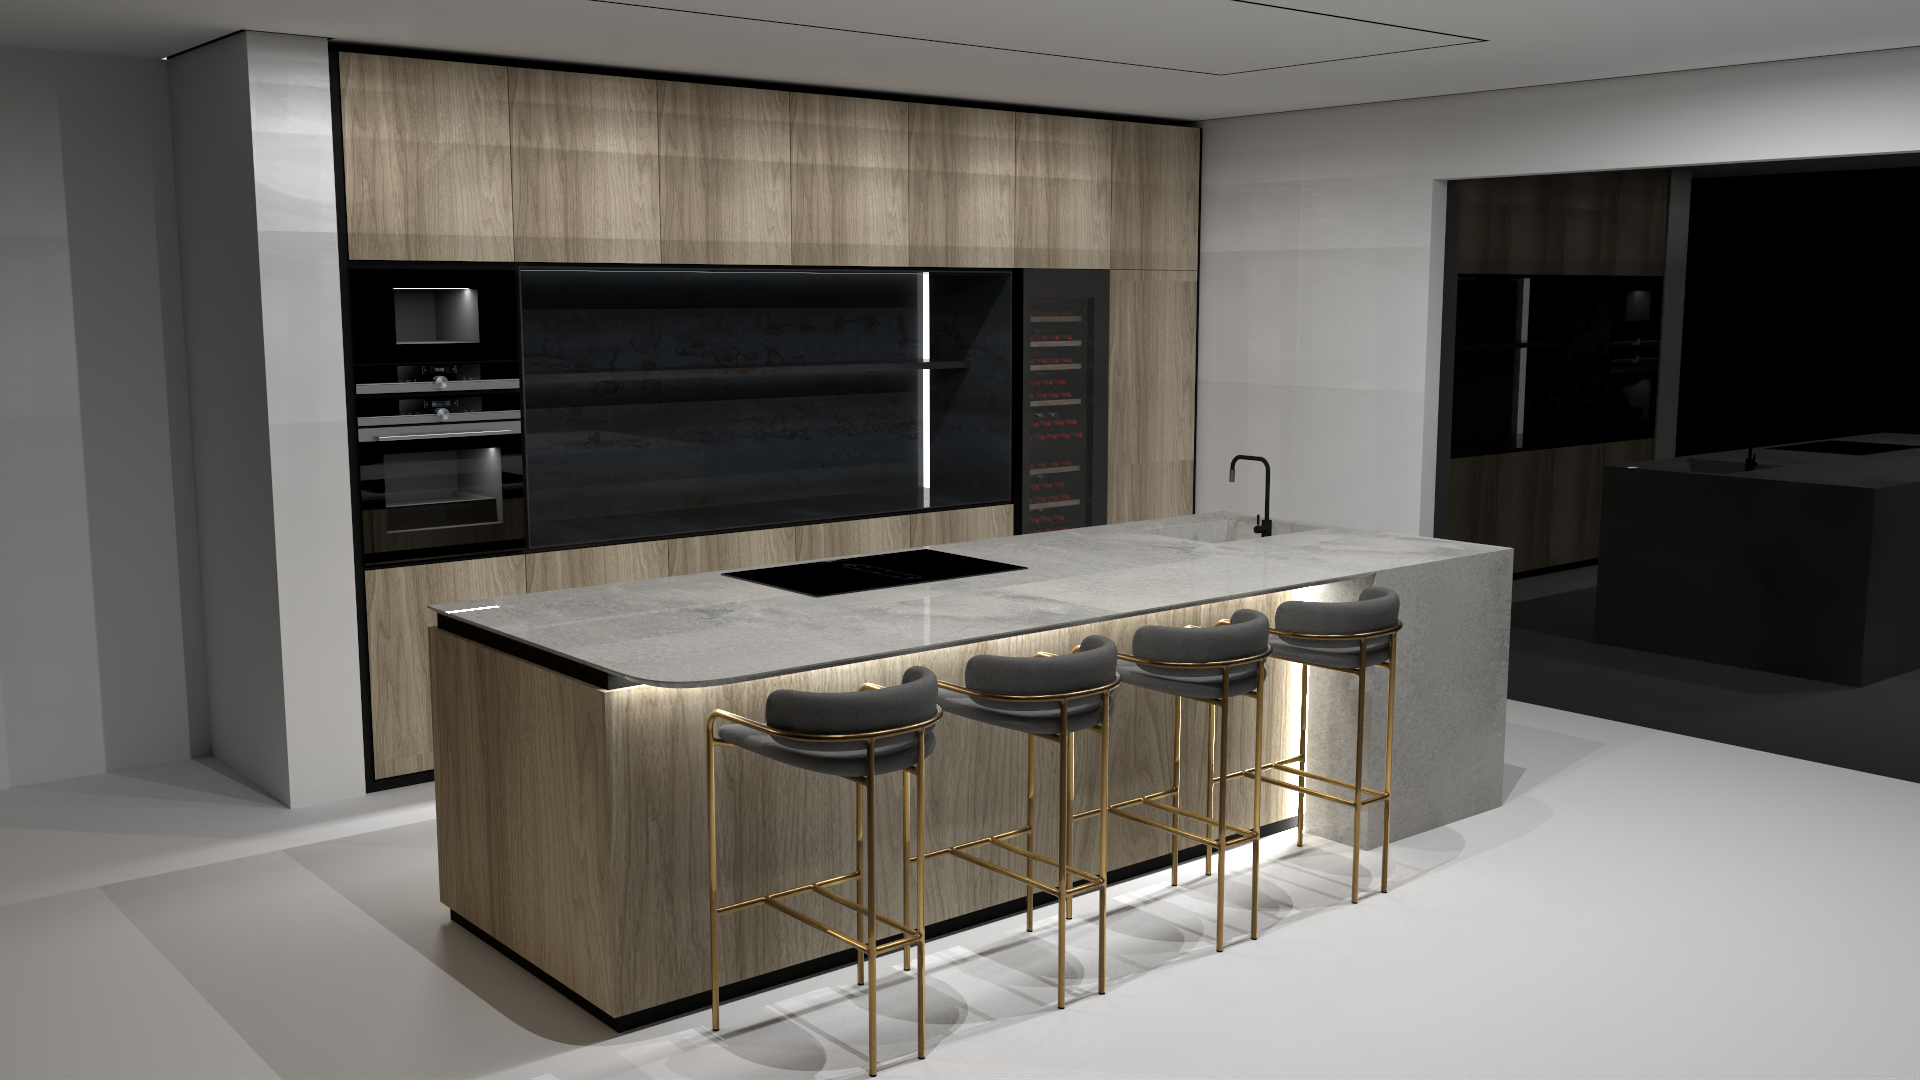
Oak veneer, honed stone, black trim, brass
A full-height oak run with the appliances gathered into one recessed black band, so the eye reads timber and stone and nothing else. The island worktop is drawn with a radiused end to open the walkway rather than square it off.
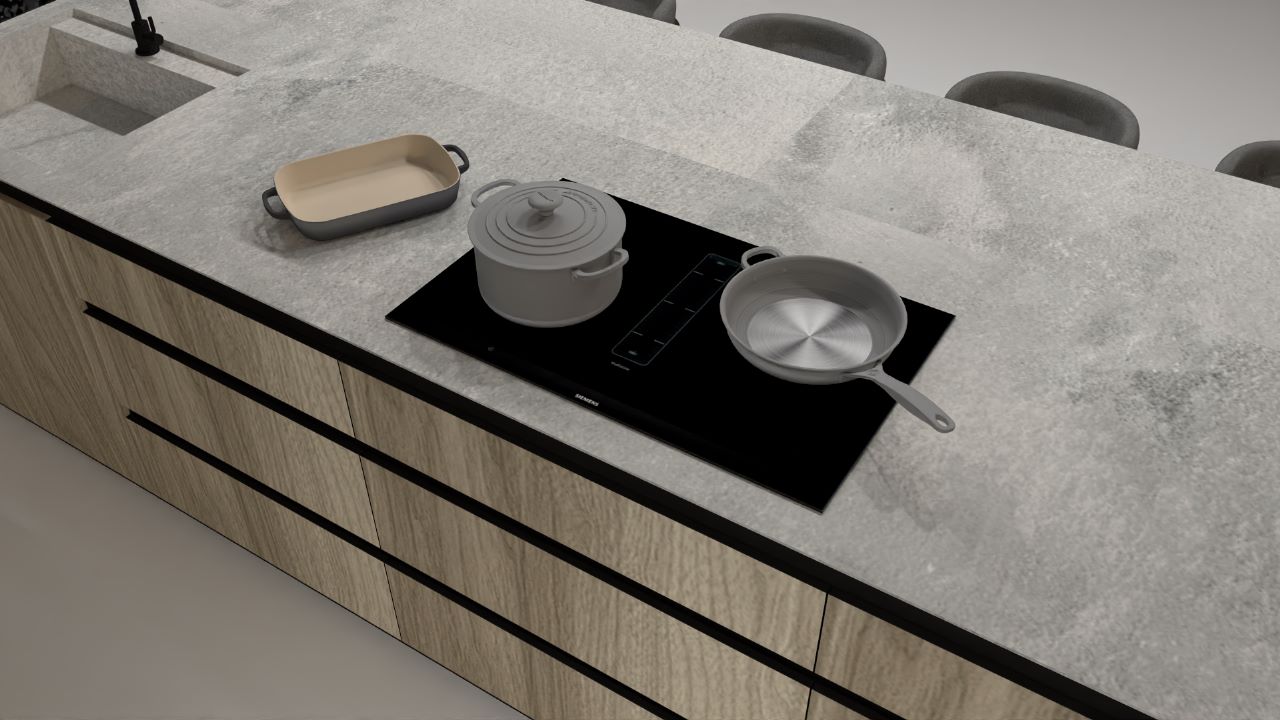
Oak veneer, honed stone, flush induction
The hob is dropped level with the stone so the cooking zone reads as part of the slab. Drawer fronts below are cut as one continuous grain match, with the black shadow gap doing the work a handle would.
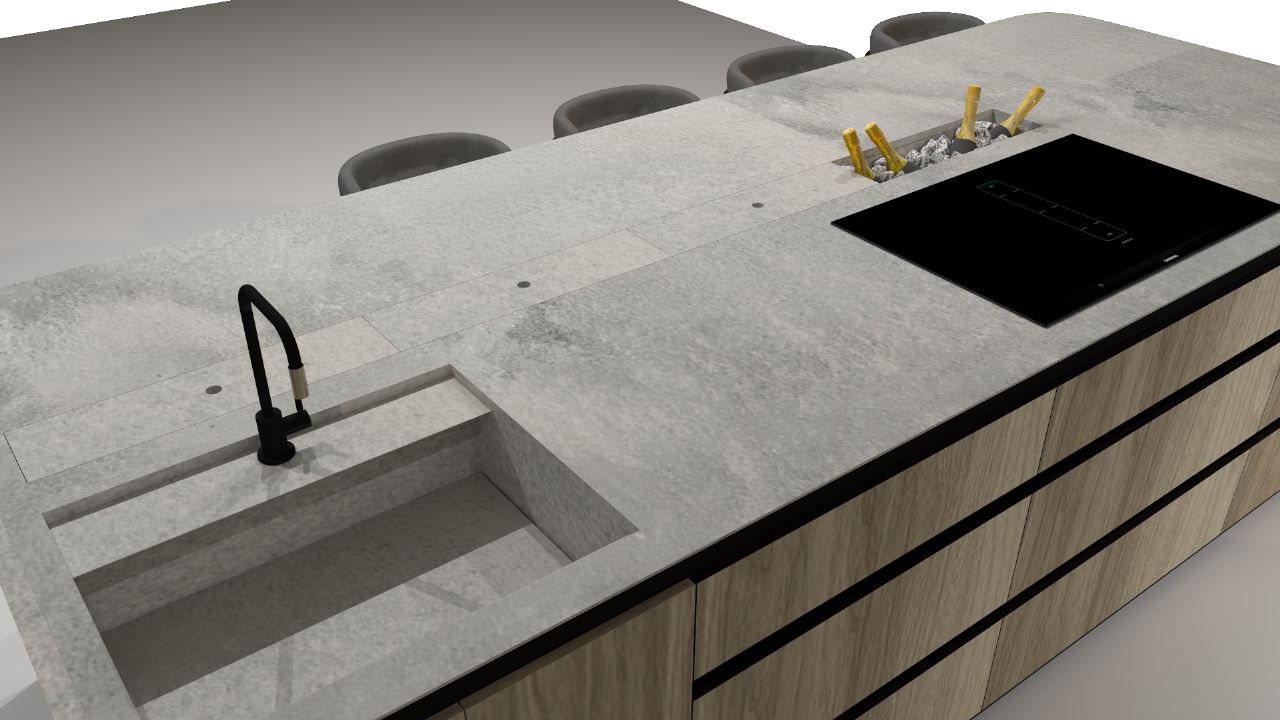
Honed stone, integrated basin, matte black tapware
The basin and the drainer grooves are cut from the same slab as the worktop, so there is no rim to trap water. Prep, wash and cook sit along one uninterrupted line to keep the walk between them short.
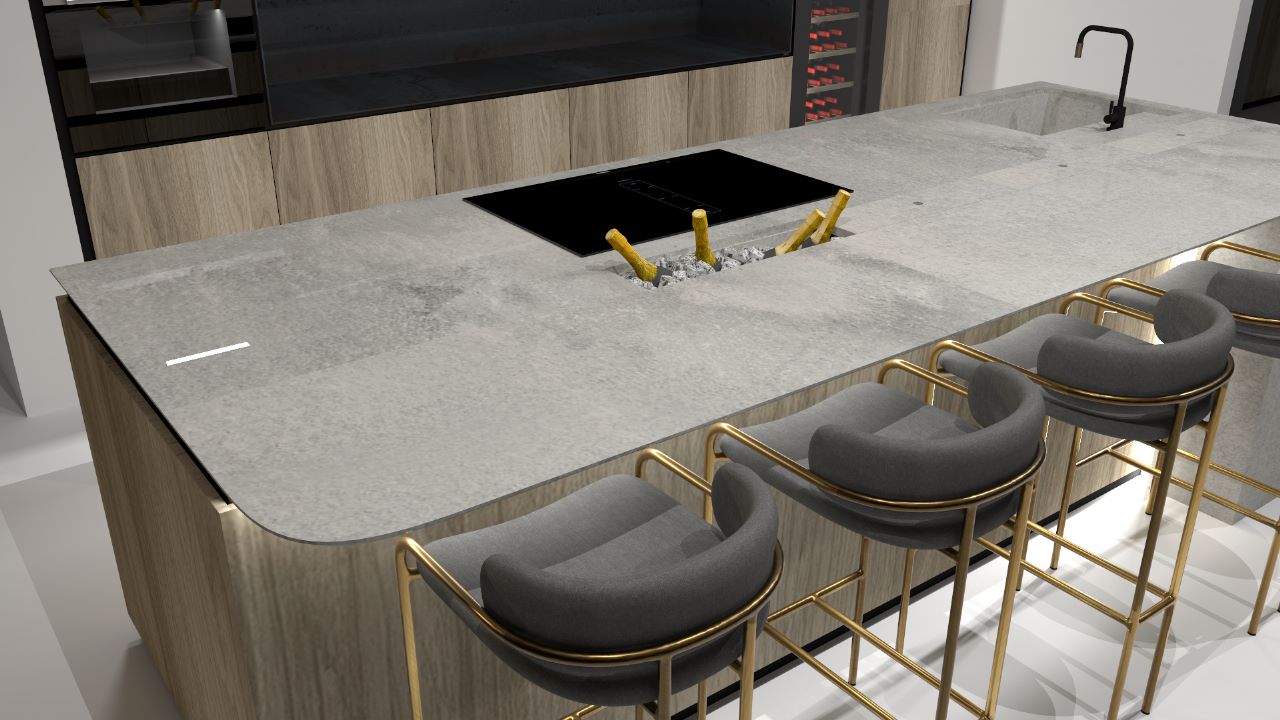
Honed stone, oak veneer, brass, recessed lighting
The stone is radiused at the seating end so nobody catches a hip on a corner, and the plinth is lit to lift the block off the floor. Brass on the stools picks up the one warm note in an otherwise grey and timber room.
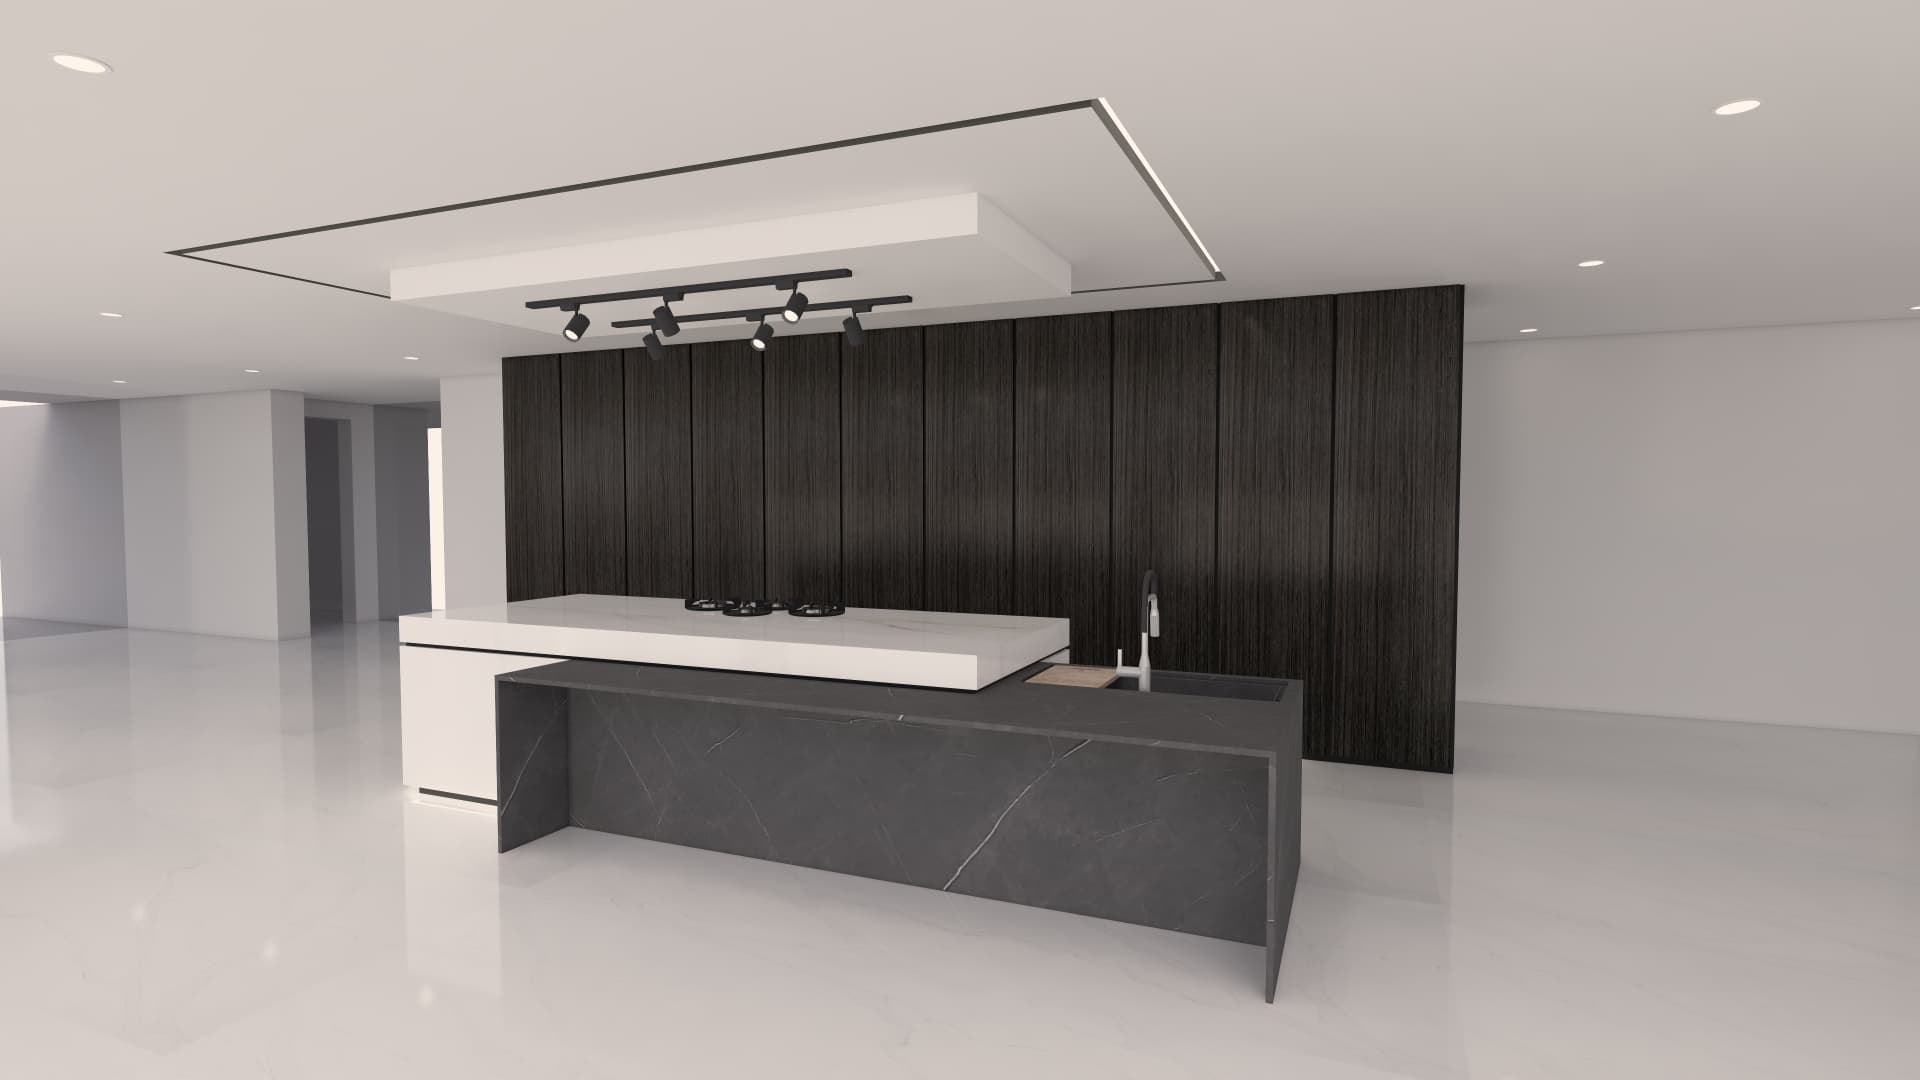
Charcoal timber veneer, white worktop, dark honed stone
A single charcoal timber wall holds everything, so the working room reads as one plane instead of a row of cupboards. The island is split into two levels, a white cooking slab lifted clear of a dark stone counter, with the sink dropped into the lower plane.
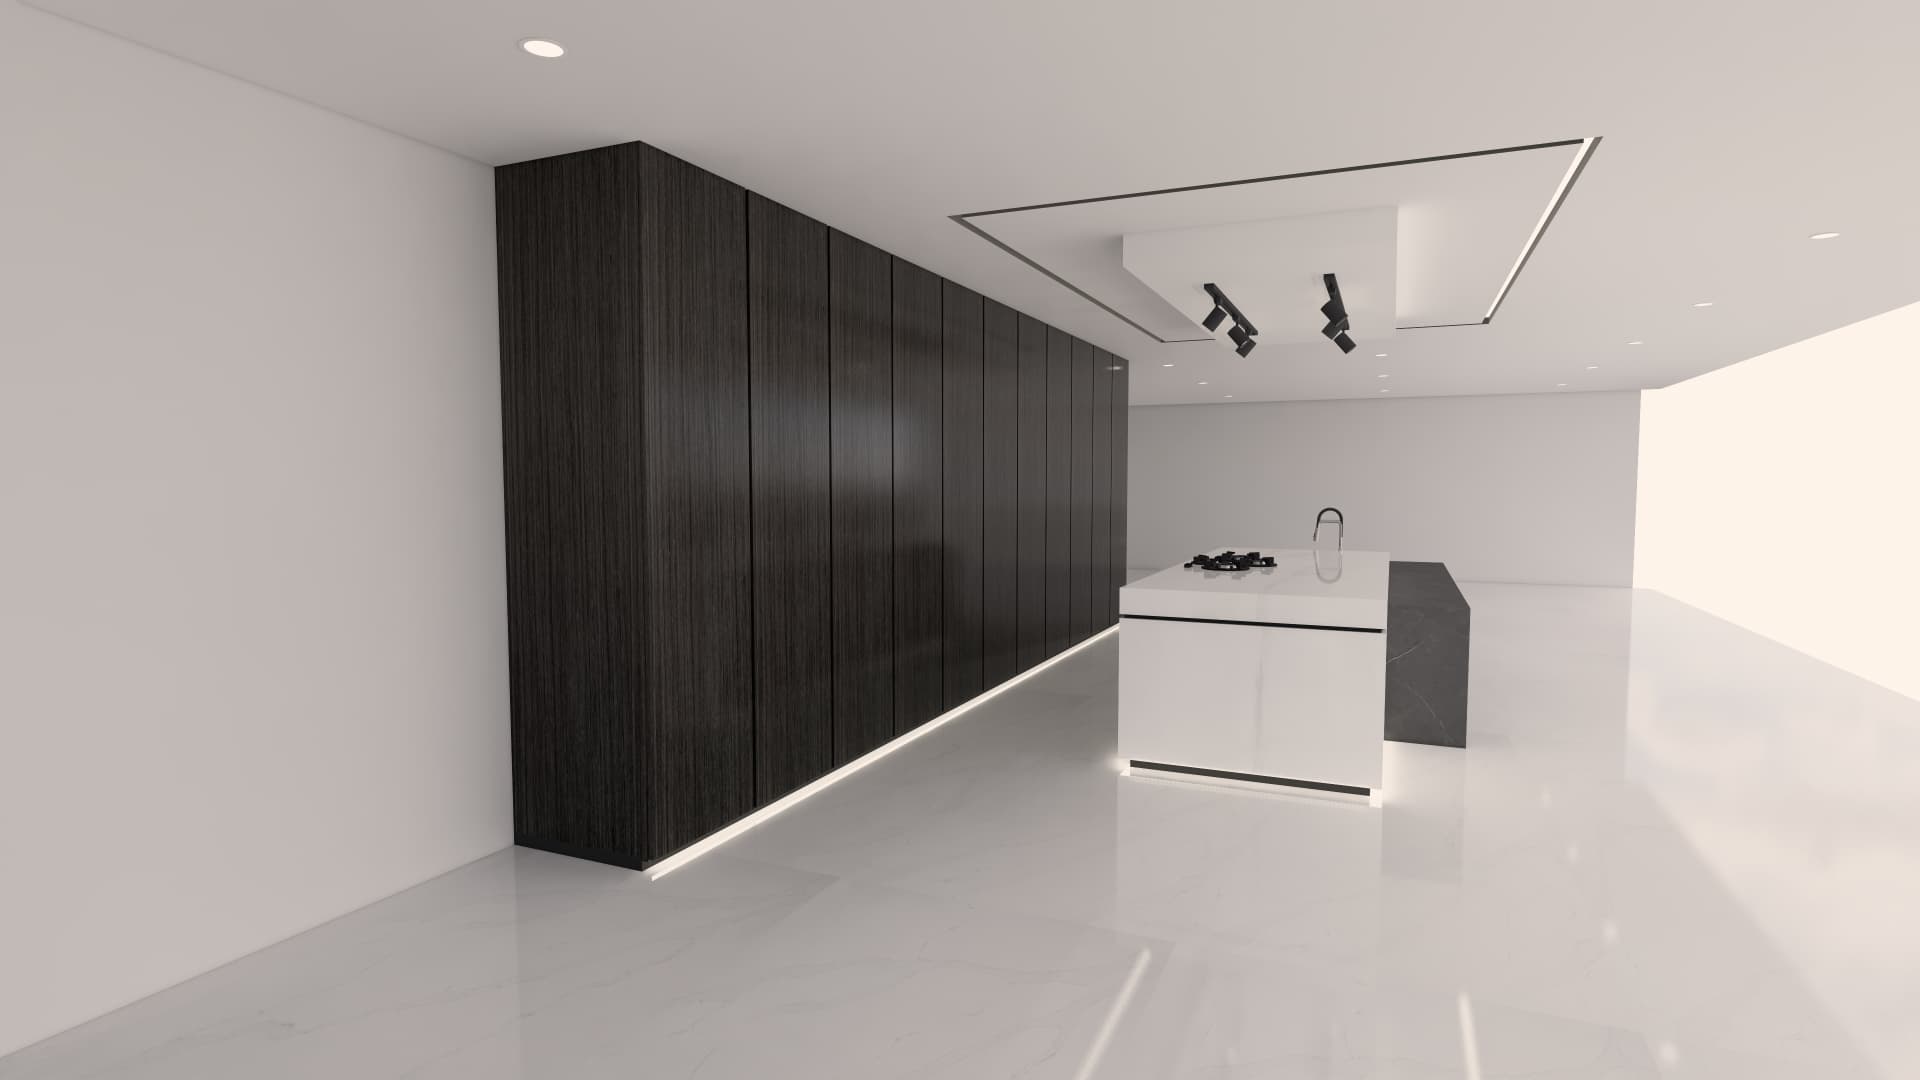
Charcoal timber veneer, white lacquer, honed stone return
Every tall unit, oven and pantry sits behind one uninterrupted charcoal face, which leaves the island free to be small. The stone return on its end gives the cook a landing surface without widening the block.
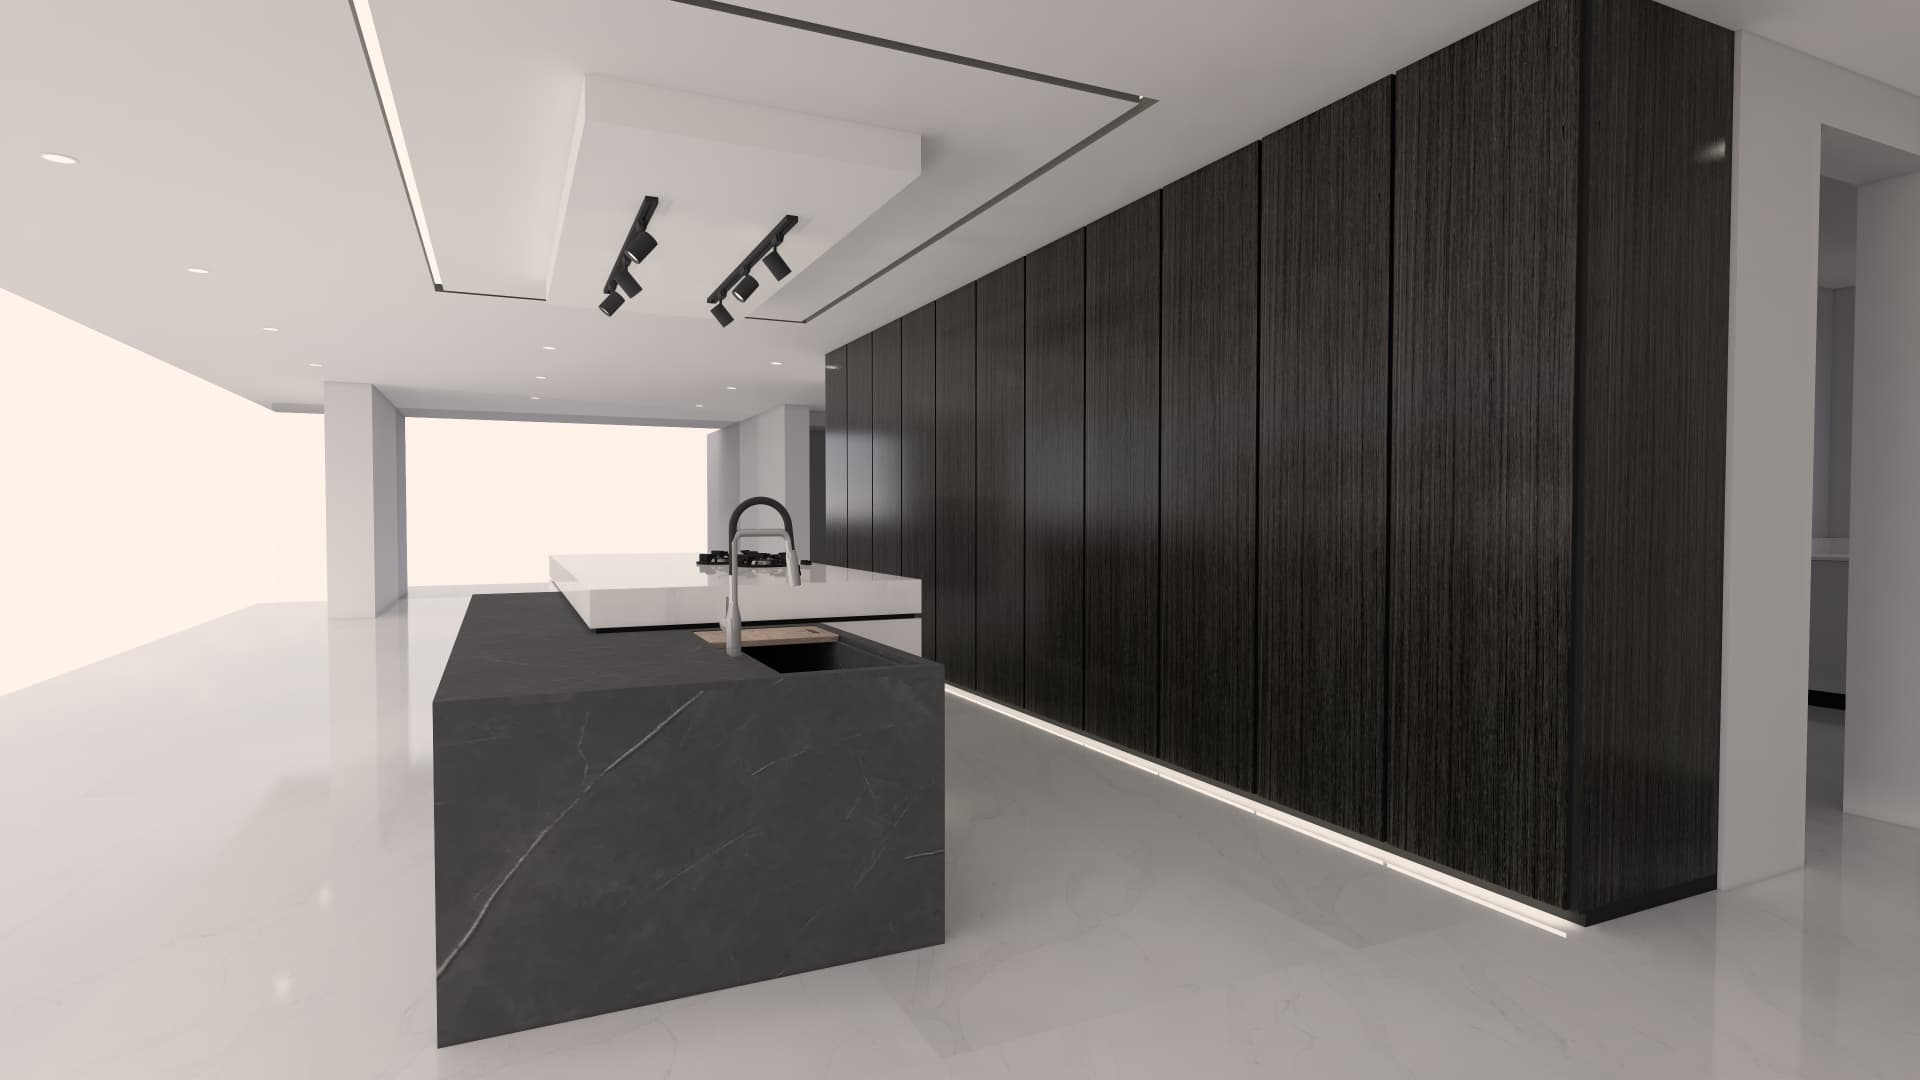
Charcoal timber veneer, recessed lighting, honed stone
The tall run is lifted off the floor and lit from underneath, which takes the weight out of a wall this dark. Seen along its length, the grain runs vertically and unbroken, with no handle to interrupt it.
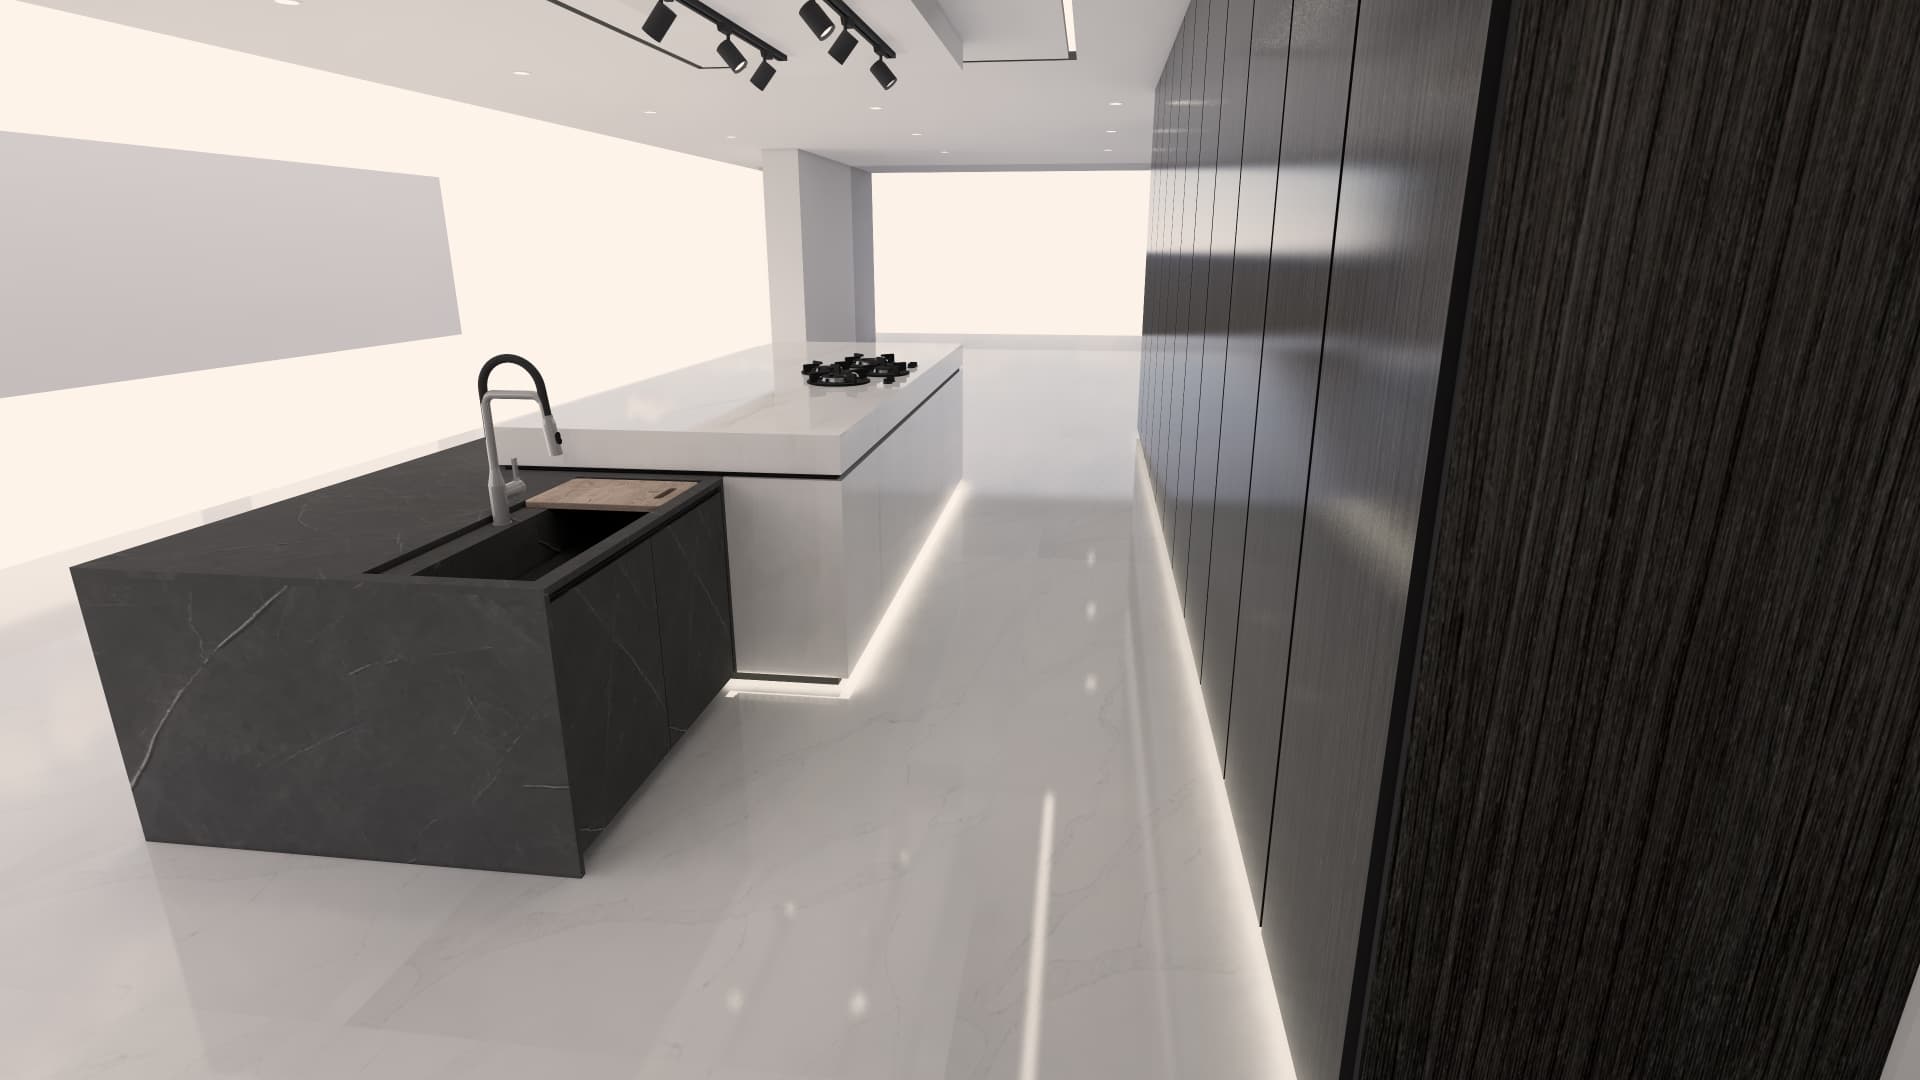
Dark honed stone, white worktop, integrated sink
The stone is carried down the sides and into the sink itself, so the basin is part of the block rather than an object set into it. The cooking slab cantilevers past it, which is what gives the pair its shadow line.