
The Apex process
Considered from the first conversation to the final detail.
A beautifully resolved kitchen is the result of more than a good design.
It takes careful planning, thoughtful decisions, precise drawings and considered coordination.
Our process brings these elements together, carrying one clear vision from the first conversation through to handover.
The five stages
Stage 01 · Survey
Understanding the space.
Every design starts with a visit to your home. I take precise measurements and assess the walls, reveals, services and architectural details of the room.
Just as importantly, we talk about how you cook, gather and live, so the design answers the way the kitchen will actually be used.
Your decisions
Your brief, priorities and how the room is used.
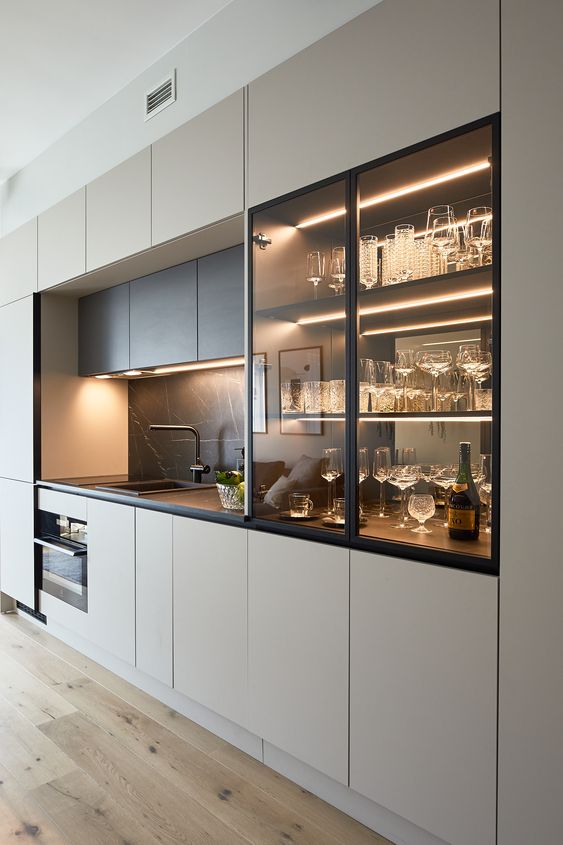
Walls, reveals and services, measured on site Stage 02 · Drawing
Turning ideas into a considered design.
Through drawings and spatial planning we work through proportions, cabinetry layout, sightlines, clearances and the technical details.
Hardware is specified at this stage, with Blum fittings drawn into the design rather than added later.
Your decisions
Layout, proportions and the way each zone works.
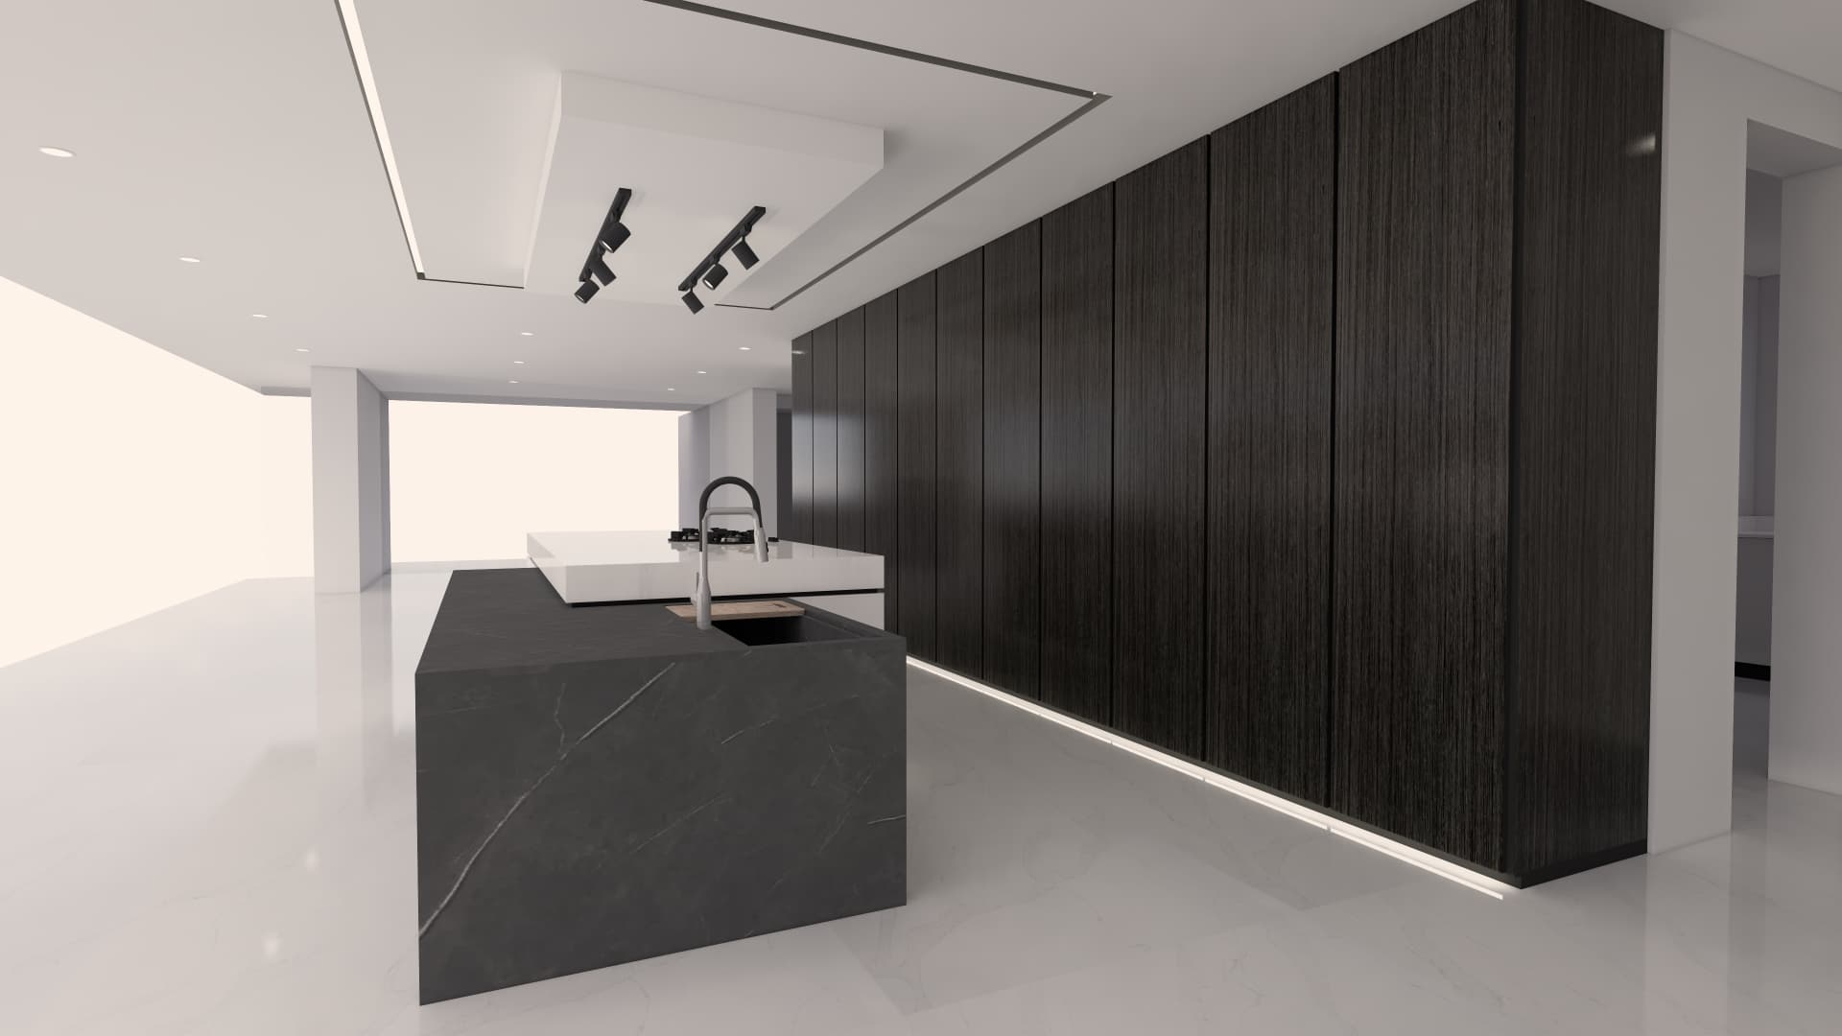
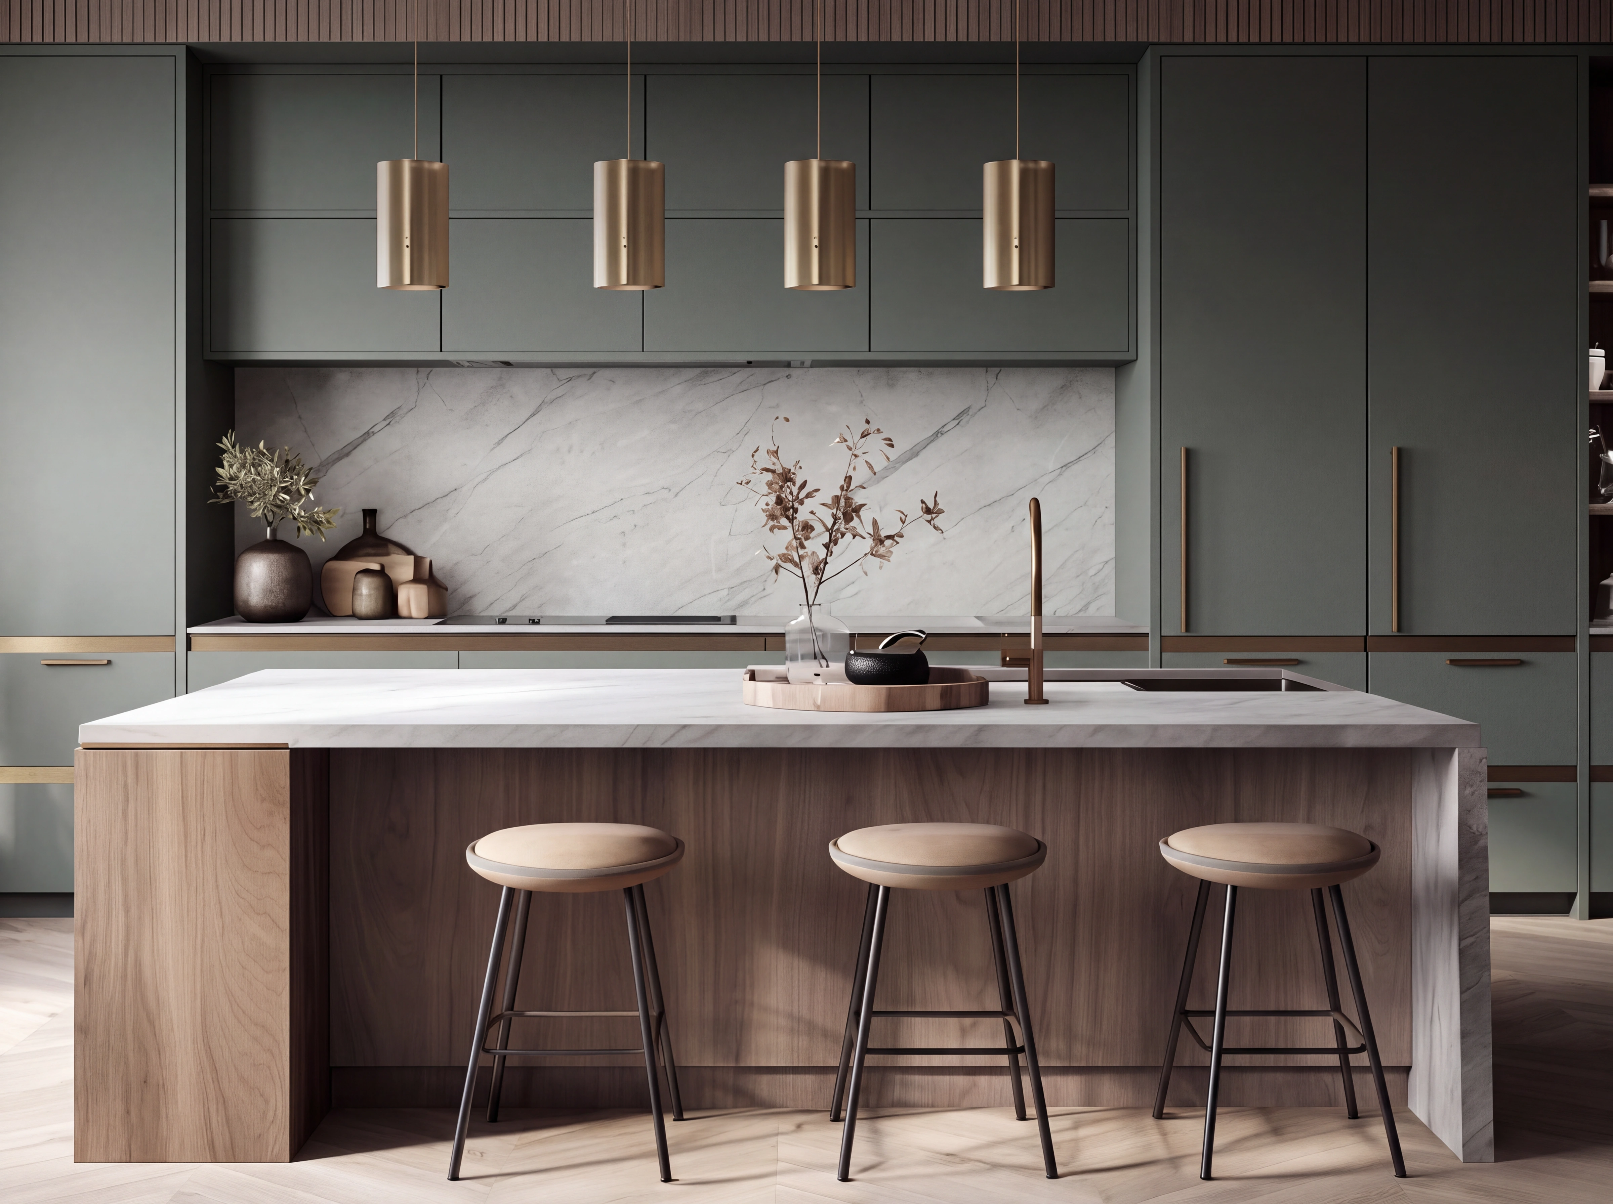
Charcoal and Stone · Apex design study Stage 03 · Material
Where the character takes shape.
Stone, timber, finishes and hardware are considered together, for how they work with each other and with the light in your home.
Samples are reviewed in person so every choice is made with confidence.
Your decisions
Stone, timber, finishes and hardware.
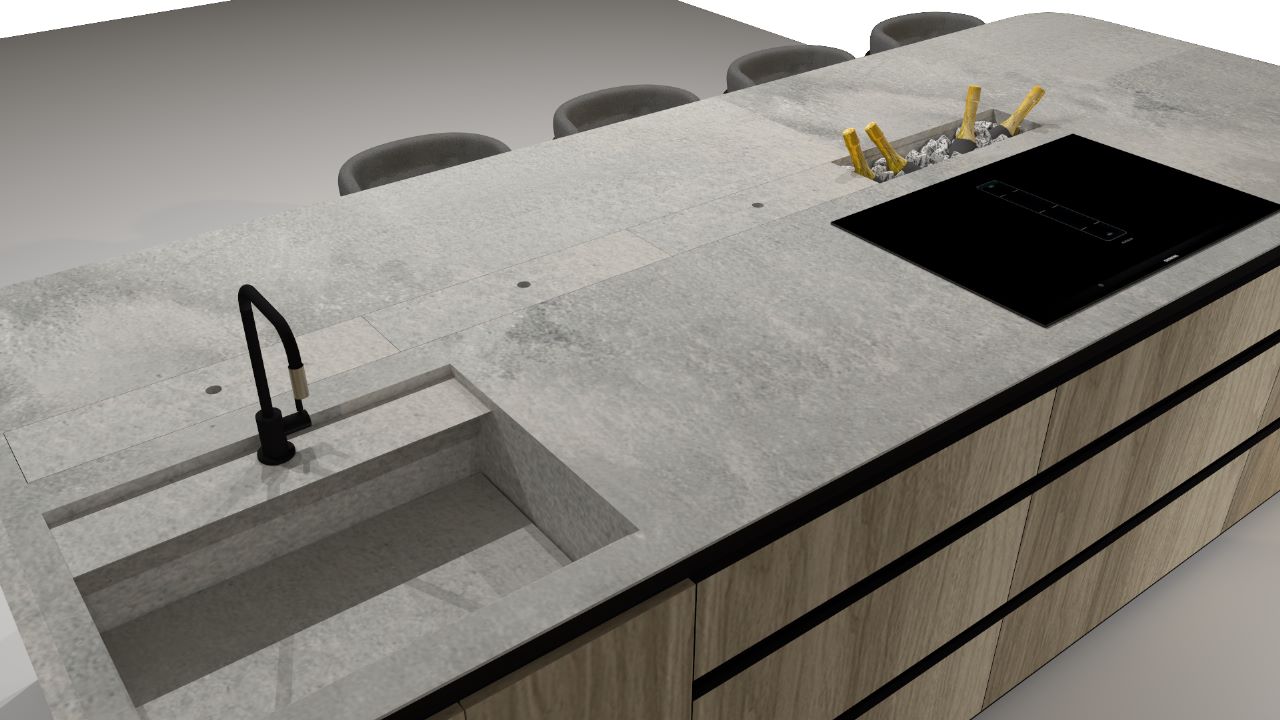
Oak and honed stone · Apex design study Stage 04 · Coordination
Bringing every detail together.
I coordinate the relevant specialists, including the trades involved in the project, so every one of them works from the same resolved drawing.
Design intent and technical requirements stay aligned, and quality is checked on site as the work progresses.
Your decisions
Little is asked of you here. You are kept informed throughout.
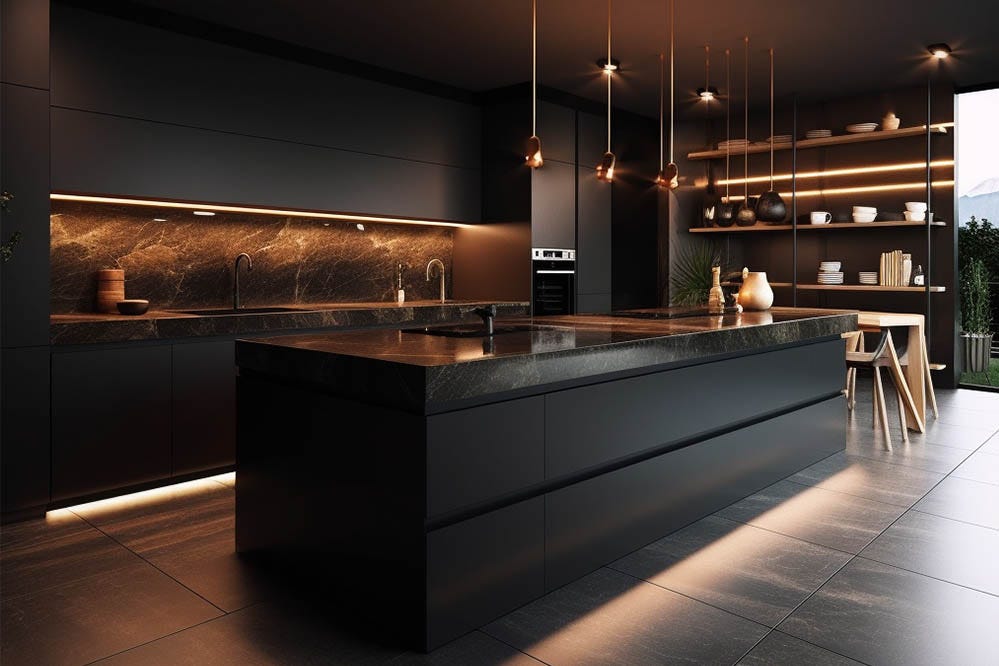
One drawing, shared by every trade Stage 05 · Handover
The finished expression.
The final review covers the alignment of cabinetry, the finishing touches and the functional details.
The kitchen is handed over when it feels cohesive, considered and ready to become part of your home.
Your decisions
A final walk-through together.
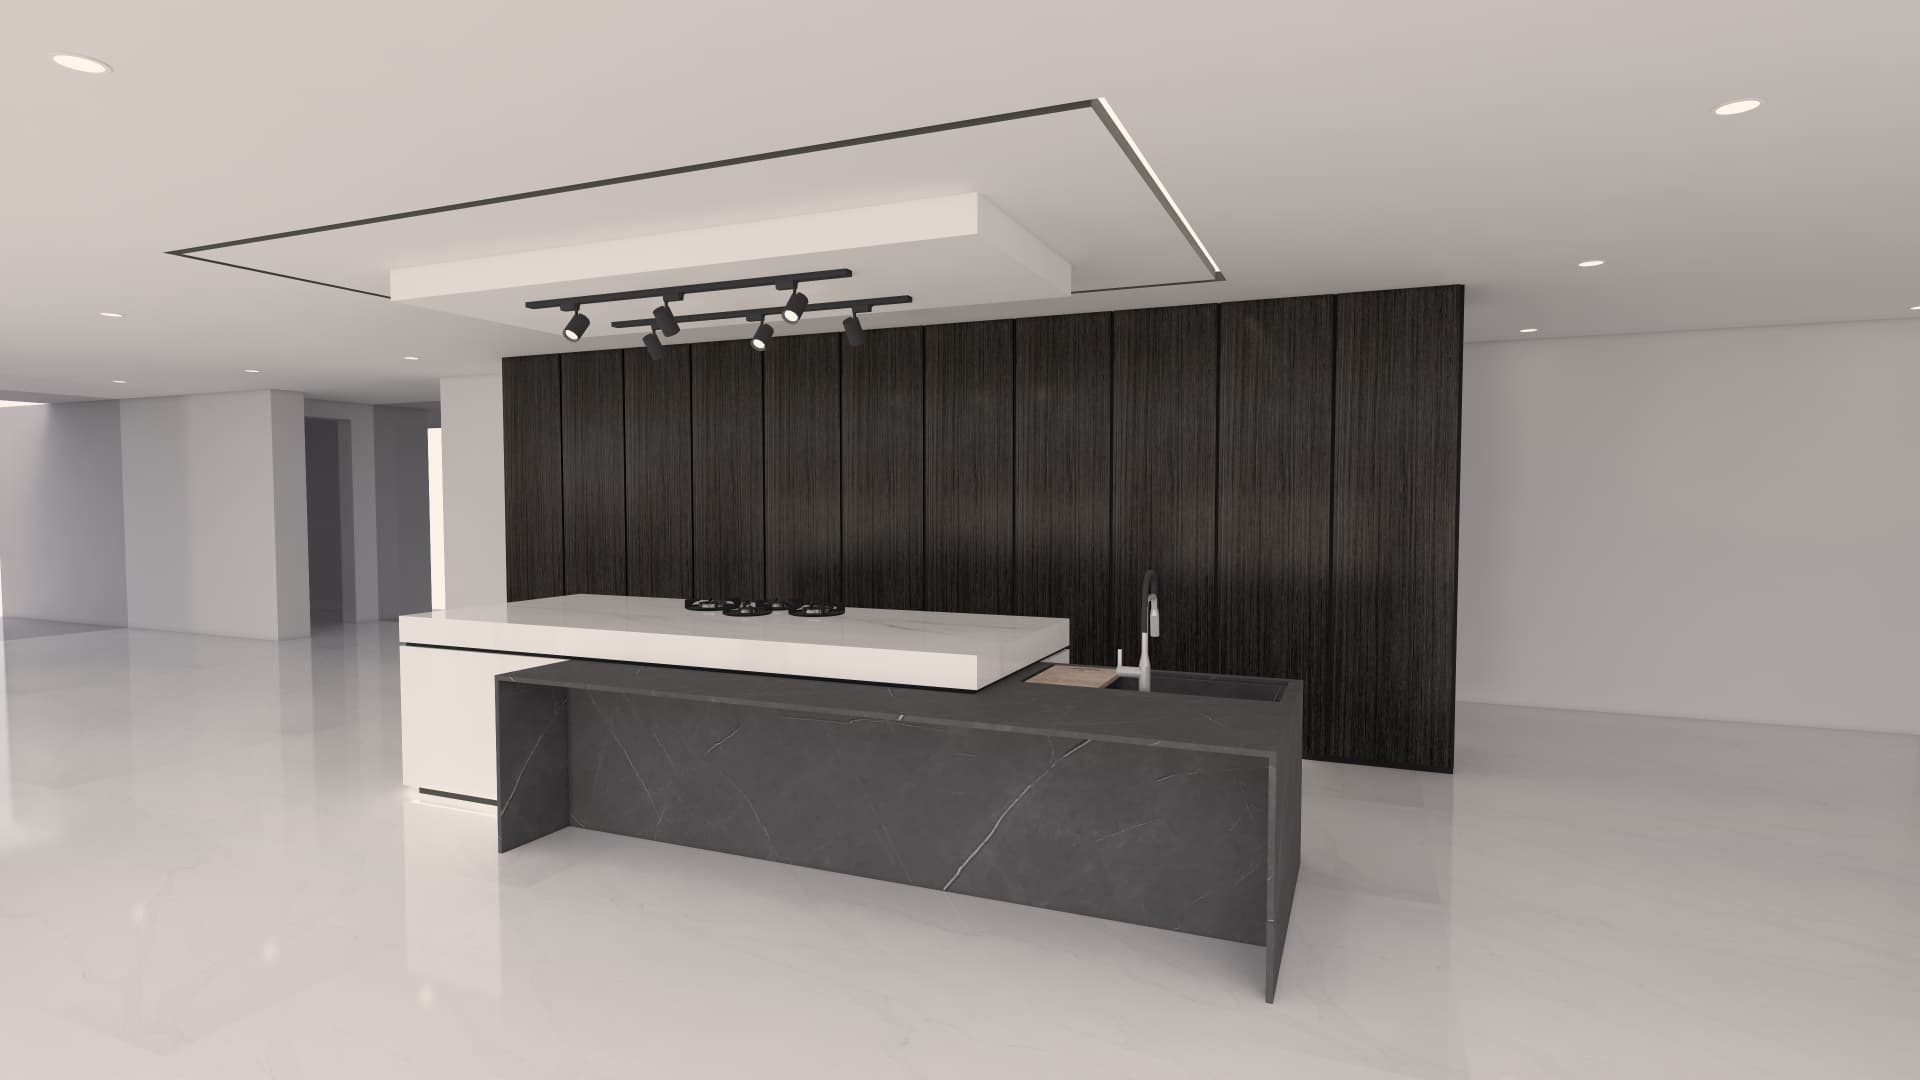
Recreated design visualisation
Personal involvement
One point of contact. One considered vision.
Leon Dann remains personally involved throughout your project, from understanding your vision and measuring your space to developing the design, coordinating specialists and overseeing the finer details on site.
Rather than passing your project between departments, you have one clear line of communication and a consistent vision from beginning to end.
A limited number of commissions are taken on each year, so every project receives the time it deserves.
What you can expect
Clear at every step.
- At the beginning
- A personal consultation and a site survey, with no obligation.
- Design decisions
- Made during the drawing stage, before anything is ordered or made.
- Materials
- Selected from physical samples, considered together rather than from a catalogue.
- Progress
- An expected full turnkey turnaround of about 2 months, from design to completed installation, depending on each project.
- Communication
- One dedicated point of contact, from the first conversation to handover.
- Handover
- A final review of every alignment and detail, together, in your home.
A good process begins with a good conversation.
Whether you have a clear vision or are still exploring the possibilities, the first step is simply to tell us about your space.